Itemized estimate
- $125,000Project
New pool build
A new in-ground pool build, the largest scope, and the strongest project for a pool builder. Excavation, shell, plumbing, equipment, and finish all drive the range, and the pool style and decking choices move it the most.
New pool buildBase structure · $125,000 - IncludedPool style
Family pool
A versatile, practical family pool, a clean shape sized for swimming and play. The most common build and a sensible baseline.
Included in your base at no added cost - IncludedSize
Standard
The most common residential size, with room to swim and play without overtaking the yard. A sensible baseline for footprint, dig, and finish.
- Water volume
- ~16,000 gal
Included in your base at no added cost - IncludedDepth
Sport depth
A gentle slope from a shallow shelf to about 6 ft, the versatile standard that suits swimming, play, and lounging.
Included in your base at no added cost - IncludedEntry
Entry steps
A set of built-in stairs at a corner of the shallow end, the most common, comfortable way in and out, and a place to sit at the waterline.
Included in your base at no added cost - +$28,000Features
Attached spa
A built-in spa, often spilling over into the pool. Adds shell, plumbing, and a heater, one of the most-requested upgrades.
Optional upgrade · +$28,000 - +$6,000Features
Pool & landscape lighting
Color-changing underwater lights plus accent lighting around the deck and plantings, the upgrade that makes the pool come alive at night.
Optional upgrade · +$6,000 - IncludedSpa
Spillover spa
A raised spa beside the pool with a spillover edge so warm water cascades into the pool, the most-requested configuration and a striking focal point.
Included in your base at no added cost - IncludedShade
No shade structure
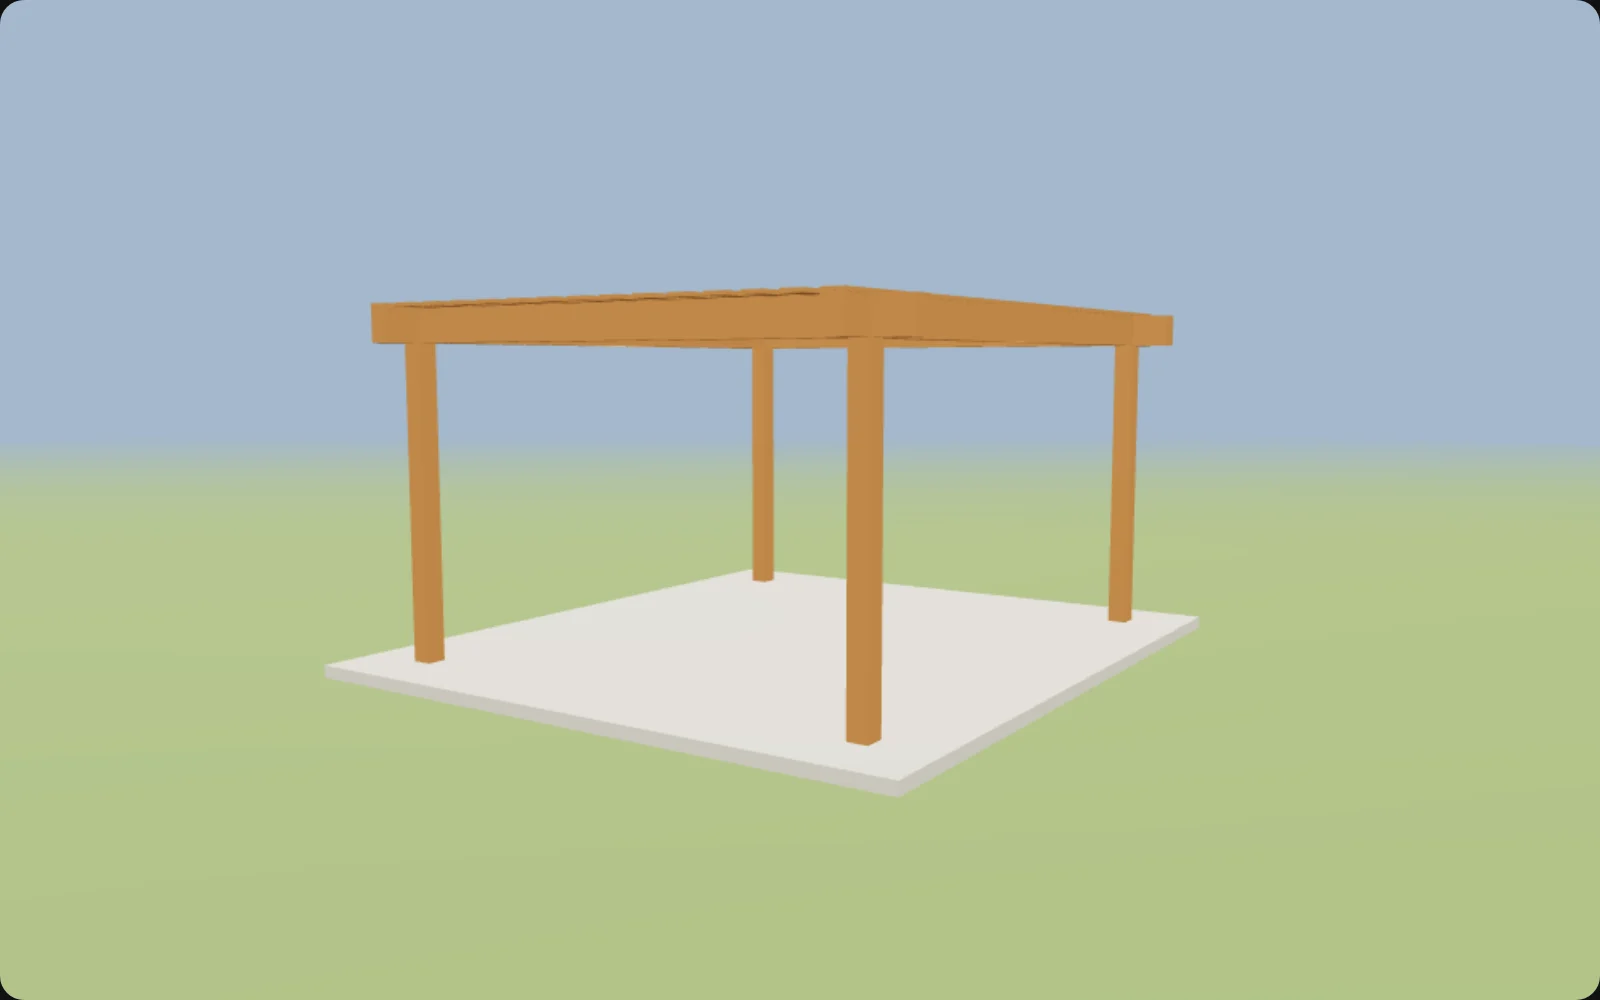
Keep the deck open. Shade can always be added later.
Included in your base at no added cost - +$14,000Decking · Standard
Concrete pavers
Interlocking concrete pavers: a versatile, mid-range surround with countless patterns and colors, and individually replaceable units.
Optional upgrade · +$14,000 - IncludedCoping · Standard
Match the decking
Run the coping in the same material as the deck for a clean, continuous look. No separate material line.
Included in your base at no added cost - IncludedInterior finish · Standard
White plaster
Traditional white plaster, the classic, most affordable interior. Reads as bright, clean blue water.
- Lifespan
- 7-15 yrs
- Water color
- Bright classic blue
Included in your base at no added cost - IncludedCurrent condition
Open backyard, no pool yet
Starting from a blank lot.
Included in your base at no added cost - IncludedReadiness
I own the home
Ready to move on the project.
Included in your base at no added cost
When a Homeowner Hits Send,This Is What Your Team Opens
Your customer builds their project above, on a tool that carries your brand. The second they hit send, it lands here, scored and ready for your team to call.
Pool Design
New pool build · Dallas · 4.2 miThe score and next step lock in the moment budget, timeline, and ZIP are answered, watch it land as the design finishes.
- Budget—
- Timeline—
- Service areaAdd a ZIP
- Project
- New pool build
- Pool style
- Family pool
- Size
- Standard · ~16 × 32 ft
- Depth
- Sport depth
- Entry
- Entry steps
- Features
- Attached spa, Pool & landscape lighting
- Spa
- Spillover spa
- Decking
- Concrete pavers
- Coping
- Match the decking
- Interior finish
- White plaster
- Current condition
- Open backyard, no pool yet
- Readiness
- I own the home
Live demo: the top row is the design you just built above. No real lead is created.
They design it
The homeowner builds and prices their project in your branded configurator, then drops their contact in Step 5.
We score and route it
High Roads scores fit, ranks it against your pipeline, and routes it to the right rep in seconds.
You call a ready-to-act buyer
It lands in the workspace above with a price range, full specs, and a recommended next step, so you just call.
Pool Design tool for contractors
Pool Design 3D Demo: Scoped Leads, Not Guesses
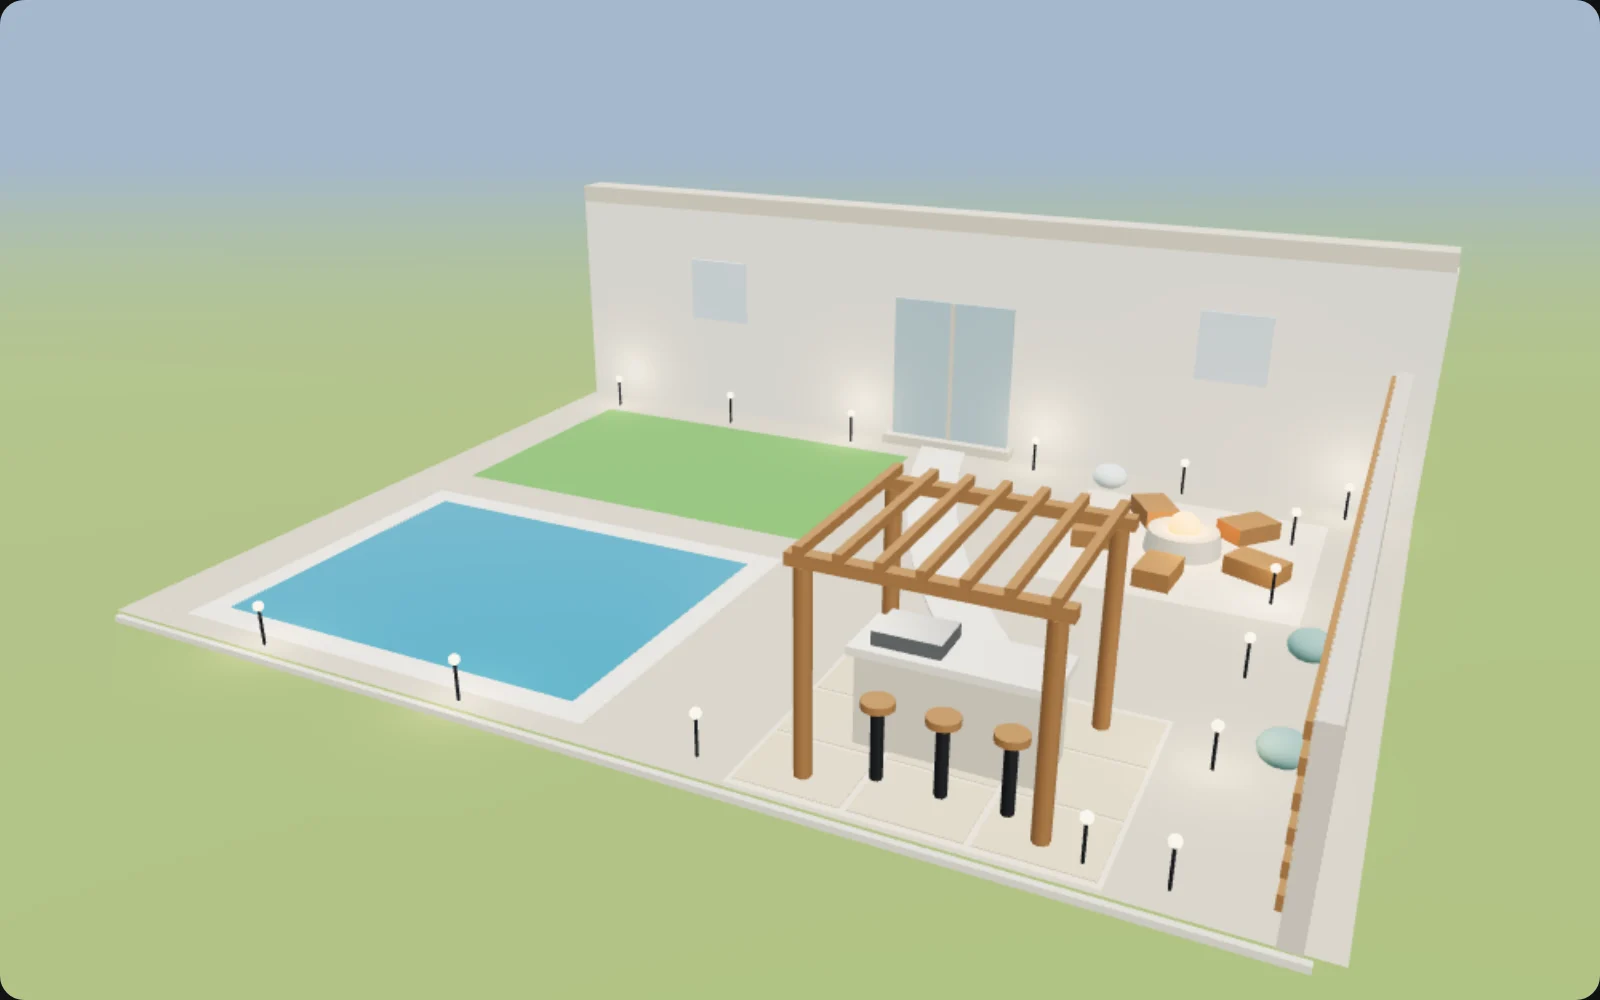
This 3D pool design tool lets a homeowner shape a real project instead of filling in blanks. They pick the scope: new build, remodel, resurfacing, an added spa, decking and coping, or lighting and features. Then they choose a style like modern geometric, resort lagoon, or lap, set a footprint and depth profile, select an entry, and add options like a spillover spa, water feature, fire bowls, a heater, or a safety fence. They choose decking, coping, and interior finish by swatch and watch the water and deck render live. You receive a scoped lead with every selection, plus ZIP, timeline, and budget, so you can qualify and quote without a discovery call.
Frequently Asked Questions
Each homeowner picks a scope from new build through resurfacing, a budget band, a timeline, and a ZIP, and indicates their readiness, such as owning the home or just researching. Those answers let you separate a ready new-build buyer from someone gathering ideas before you ever pick up the phone.
Yes. The styles, sizes, depths, entries, features, spa types, water features, heating systems, decking, coping, and interior finishes are all configurable. We brand and host a version tuned to your offerings, so homeowners only choose pools and finishes you actually install.
You get the full configuration: project type, pool style, footprint, depth, entry, every selected feature and add-on, spa and water-feature style, heating system, and the decking, coping, and interior finish chosen by swatch, plus timeline, budget, and ZIP. It reads like a scoped brief, ready to quote.
No. Every figure is a preliminary planning range, clearly labeled as not a quote and subject to a site visit, soil and grading, and your review. It sets budget expectations while leaving final pricing entirely in your hands.
We build, brand, and host the Studio for you, and you embed it on your own website under your branding. Leads land in your High Roads Conversion Studio dashboard with the full configuration and can be routed to your inbox or CRM, so a scoped pool brief drops into the tools your team already uses.
They see a confirmation that their pool design plan is on the way, and you are notified with the complete scoped lead, including every selection, budget, timeline, and ZIP. You can follow up already knowing the project, so the first call is about scheduling a site visit rather than starting from scratch.