Itemized estimate
- IncludedHome type
Single-story home
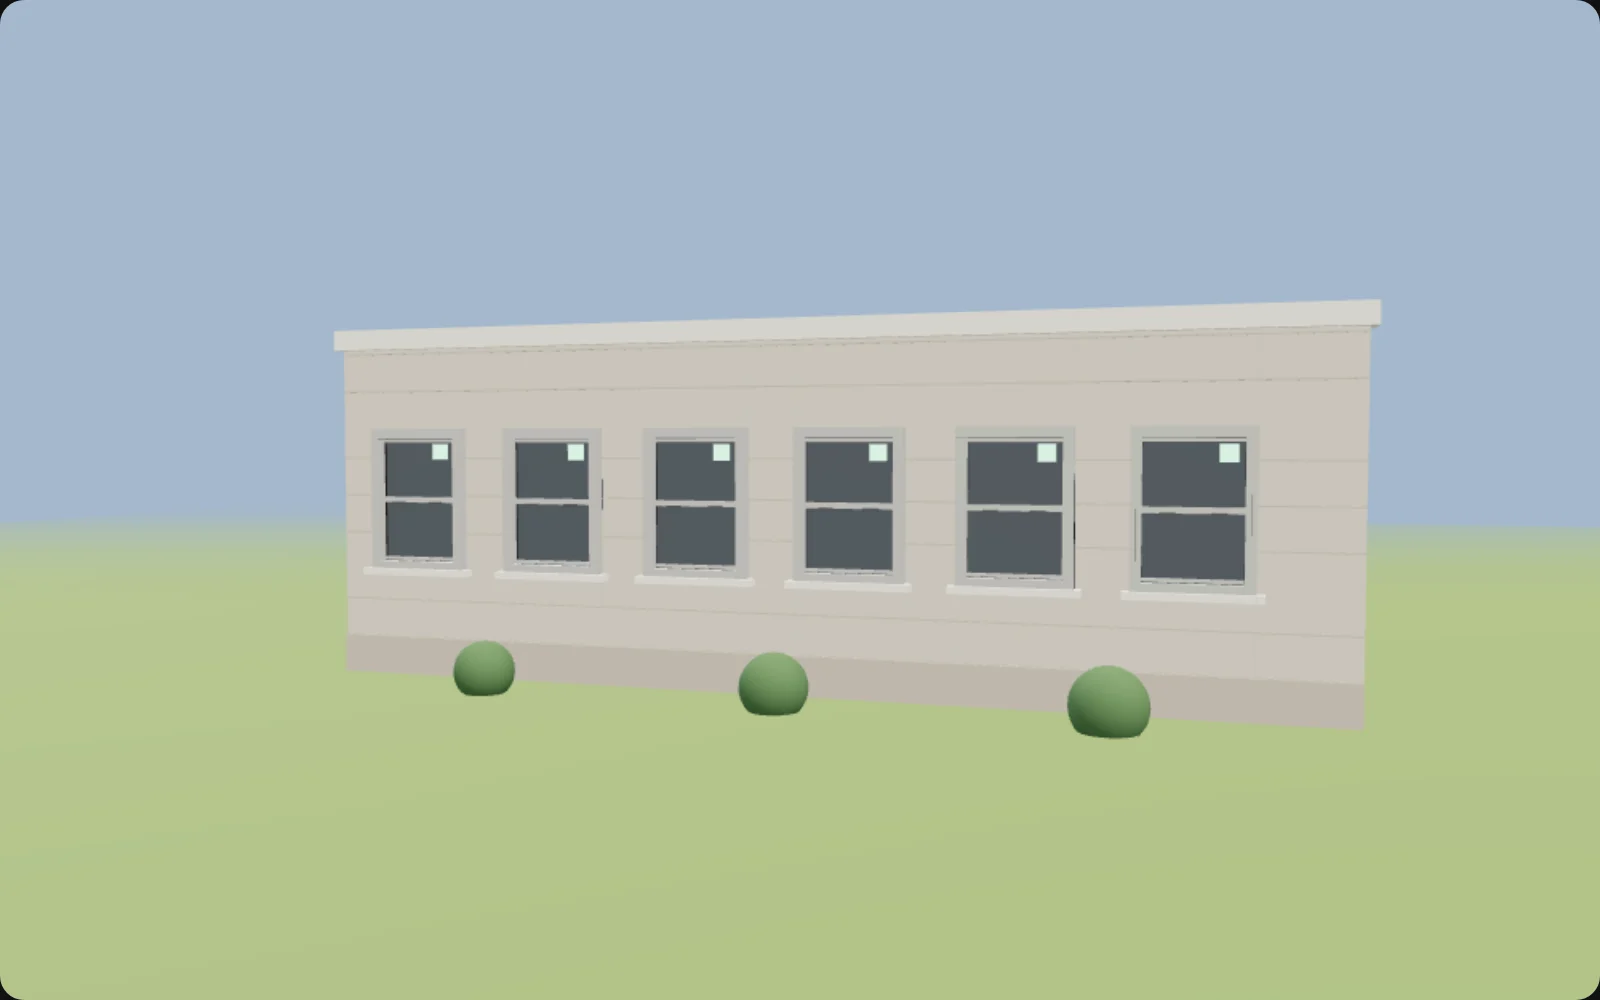
A single-story home is the most straightforward roof to work on. Every part of the roof is reachable from ground-level ladders, so access labor stays light and staging is minimal.
- Access
- Ground level, simplest staging
Included in your base at no added cost - $3,000Reason
Active leak
An active leak is urgent. Water intrusion can mean failed flashing, a lifted vent boot, or storm damage. The first step is almost always an inspection to find the source before it spreads to decking and drywall.
Active leakBase structure · $3,000 - IncludedRoof area
Standard home
About 20 squares, roughly 2,000 sq ft of roof.
- Roof area
- ~2,000 sq ft
- Best for
- Most single-family homes
Included in your base at no added cost - IncludedRoof type
Asphalt shingles
The most common roof.
- Lifespan
- 15-30 yrs
- Tier
- Architectural-ready 3-tab
Included in your base at no added cost - IncludedRoof color · Standard
Weathered Wood
Warm gray-brown, the most-picked architectural tone.
Included in your base at no added cost - IncludedRoof shape
Gable
A straight gable, two planes meeting at one ridge, is the simplest and most economical roofline.
- Cost
- The most economical roofline
Included in your base at no added cost - IncludedRoof pitch
Standard slope
A standard residential pitch, the baseline for most homes. Safe to work, no special staging beyond normal fall protection.
Included in your base at no added cost - IncludedHome height
Single story
Ground-level access.
Included in your base at no added cost - IncludedIssue area
I do not see visible damage
Assessment or peace of mind.
Included in your base at no added cost - IncludedSkylights
None
Not provided
Included in your base at no added cost - IncludedSolar
No solar
No panels on the roof.
Included in your base at no added cost - IncludedGutters
Keep existing
No gutter work in this scope.
Included in your base at no added cost - IncludedExisting layers
One layer
A single roof layer to remove.
Included in your base at no added cost - IncludedDecking
Unknown
Decking sits hidden under the roof surface. Until we tear off or inspect, we keep a contingency in the range rather than guess.
Included in your base at no added cost - IncludedUrgency
—
Not provided
Included in your base at no added cost - IncludedInsurance
Not sure
Haven't decided.
Included in your base at no added cost - IncludedRoof age
Not sure
Unknown age.
Included in your base at no added cost - IncludedReadiness
I own the home
Ready to move on it.
Included in your base at no added cost - IncludedDocuments
None yet
Not provided
Included in your base at no added cost
When a Homeowner Hits Send,This Is What Your Team Opens
Your customer builds their project above, on a tool that carries your brand. The second they hit send, it lands here, scored and ready for your team to call.
Roofing
Single-story home · Dallas · 4.2 miThe score and next step lock in the moment budget, timeline, and ZIP are answered, watch it land as the design finishes.
- Budget—
- Timeline—
- Service areaAdd a ZIP
- Home type
- Single-story home
- Reason
- Active leak
- Roof area
- Standard home · ~20 squares
- Roof type
- Asphalt shingles
- Roof color
- Weathered Wood
- Roof shape
- Gable
- Roof pitch
- Standard slope
- Home height
- Single story
- Issue area
- I do not see visible damage
- Skylights
- None
- Gutters
- Keep existing
- Existing layers
- One layer
- Decking
- Unknown
- Insurance
- Not sure
- Roof age
- Not sure
- Readiness
- I own the home
- Documents
- None yet
Live demo: the top row is the design you just built above. No real lead is created.
They design it
The homeowner builds and prices their project in your branded configurator, then drops their contact in Step 5.
We score and route it
High Roads scores fit, ranks it against your pipeline, and routes it to the right rep in seconds.
You call a ready-to-act buyer
It lands in the workspace above with a price range, full specs, and a recommended next step, so you just call.
Roofing tool for contractors
Turn roof inquiries into inspection-ready leads
This roofing demo walks a homeowner through their actual situation instead of a blank contact box. They pick the reason: active leak, storm or hail damage, missing shingles, an aging roof, a sale or purchase check, or a full replacement. Then they set roof area in squares, material like asphalt, tile, metal, or flat, a shingle color, pitch, and shape. They flag the leak location, skylights, solar, gutters, tear-off layers, decking, and home height, plus urgency, insurance status, and roof age. You receive a scoped brief with every selection, a planning range, and a lead score, so you can prioritize an inspection instead of chasing a one-line form fill.
Frequently Asked Questions
Yes. Each submission carries the reason for the assessment, urgency from water coming in now to planning ahead, insurance status, budget band, and roof age. The tool also scores the lead on timeline and scope, so you can tell an active-leak emergency from a homeowner just researching a future re-roof.
They set roof area in squares from compact to estate, material such as asphalt, tile, metal, or flat, shingle color, pitch, and shape, then add details like skylights, solar, gutters, tear-off layers, decking condition, and one or two stories. The 3D roof and the planning range update live as they choose.
You get an inspection-ready brief listing every selection: the reason, roof area, material and color, shape, pitch, home height, issue location, penetrations, existing layers, decking, urgency, insurance, roof age, and which documents they already have. It reads like inspection notes, not a name and a phone number.
Yes. The materials, color swatches, scope drivers, and planning ranges are all configurable. Roofing is priced per square here, with material, pitch, shape, tear-off, and decking as the cost drivers, so we tune the ranges and options to your real estimating before launch.
We build, brand, and host the Studio for you, then you embed it on your own site. It runs under your branding, and the figures shown are a preliminary planning range, never a binding quote, with on-site inspection always the next step.
In a live funnel you are notified right away and the full brief lands in your dashboard or CRM. Because it includes leak location, insurance status, and whether they have damage photos or an inspection report, your team can book the right inspection and prep a documented estimate.